

Listing Courtesy of: CRMLS / Listed By: Ronald Pickett, Coldwell Banker Realty - Contact: 949-246-8500
33776 Bayside Lane 241 Dana Point, CA 92629
Pending (3 Days)
$1,095,000 (USD)
OPEN HOUSE TIMES
-
OPENSat, Jul 251:00 pm - 4:00 pm
-
OPENSun, Jul 261:00 pm - 4:00 pm

Description
MLS #:
LG26139352
LG26139352
Type
Condo
Condo
Year Built
1981
1981
Style
Mediterranean, Patio Home
Mediterranean, Patio Home
Views
Neighborhood
Neighborhood
School District
Capistrano Unified
Capistrano Unified
County
Orange County
Orange County
Community
Marlborough Seaside Villa (Mv)
Marlborough Seaside Villa (Mv)
Listed By
Ronald Pickett, DRE #01379585 CA, Coldwell Banker Realty, Contact: 949-246-8500
Source
CRMLS
Last checked Jul 21 2026 at 6:57 PM GMT+0000
CRMLS
Last checked Jul 21 2026 at 6:57 PM GMT+0000
Bathroom Details
- Full Bathrooms: 2
- Half Bathroom: 1
Interior Features
- All Bedrooms Up
- Laundry: Inside
- Tile Counters
- Laundry: Washer Hookup
- Laundry: Gas Dryer Hookup
- Laundry: Electric Dryer Hookup
- Ceiling Fan(s)
- Dishwasher
- Microwave
- Disposal
- Windows: Screens
- Laundry: Laundry Room
- Gas Cooktop
- Gas Oven
- Water Heater
- Gas Water Heater
- Vented Exhaust Fan
- Windows: Plantation Shutters
- Windows: Skylight(s)
- Primary Suite
- Separate/Formal Dining Room
- Breakfast Bar
Subdivision
- Marlborough Seaside Villa (Mv)
Lot Information
- Landscaped
- Sprinklers In Front
- Sprinklers In Rear
- Sprinklers Timer
Property Features
- Fireplace: Family Room
- Fireplace: Gas
- Fireplace: Primary Bedroom
- Foundation: Slab
Heating and Cooling
- Forced Air
- Natural Gas
- Central
- Fireplace(s)
- Central Air
Pool Information
- Heated
- In Ground
- Gunite
- Association
Homeowners Association Information
- Dues: $525/Monthly
Flooring
- Carpet
- Tile
- Laminate
Exterior Features
- Roof: Metal
Utility Information
- Utilities: Water Connected, Phone Available, Sewer Connected, Cable Connected, Electricity Connected, Natural Gas Connected, Water Source: Public
- Sewer: Public Sewer
School Information
- Elementary School: Del Obispo
- Middle School: Marco Forester
- High School: Dana Hills
Parking
- Garage Door Opener
- Garage
- Garage Faces Front
- Door-Single
Stories
- 2
Living Area
- 1,711 sqft
Listing Price History
Date
Event
Price
% Change
$ (+/-)
Jul 19, 2026
Price Changed
$1,095,000
2%
$20,000
Jun 26, 2026
Listed
$1,075,000
-
-
Additional Information: Laguna Beach | 949-246-8500
Location
Disclaimer: Based on information from California Regional Multiple Listing Service, Inc. as of {7/21/26 11:57} and /or other sources. Display of MLS data is deemed reliable but is not guaranteed accurate by the MLS. The Broker/Agent providing the information contained herein may or may not have been the Listing and/or Selling Agent. The information being provided by Conejo Simi Moorpark Association of REALTORS® (“CSMAR”) is for the visitor's personal, non-commercial use and may not be used for any purpose other than to identify prospective properties visitor may be interested in purchasing. Any information relating to a property referenced on this web site comes from the Internet Data Exchange (“IDX”) program of CSMAR. This web site may reference real estate listing(s) held by a brokerage firm other than the broker and/or agent who owns this web site. Any information relating to a property, regardless of source, including but not limited to square footages and lot sizes, is deemed reliable.

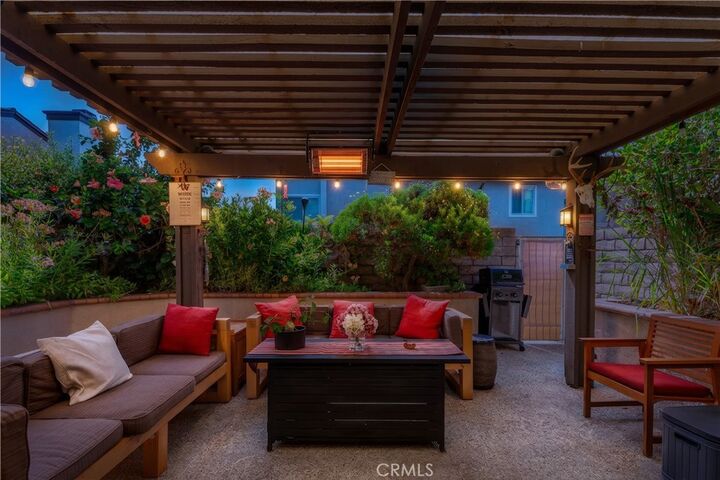
The standout feature of this home is the oversized covered patio, which serves as an outdoor living room. Complete with a substantial pergola, lighting, lounge seating areas, and exceptional privacy, this inviting space is ideal for entertaining, outdoor dining, or simply enjoying Dana Point's year-round coastal climate. Two private gated patios further enhance the indoor-outdoor lifestyle, creating multiple spaces for relaxation and unwinding.
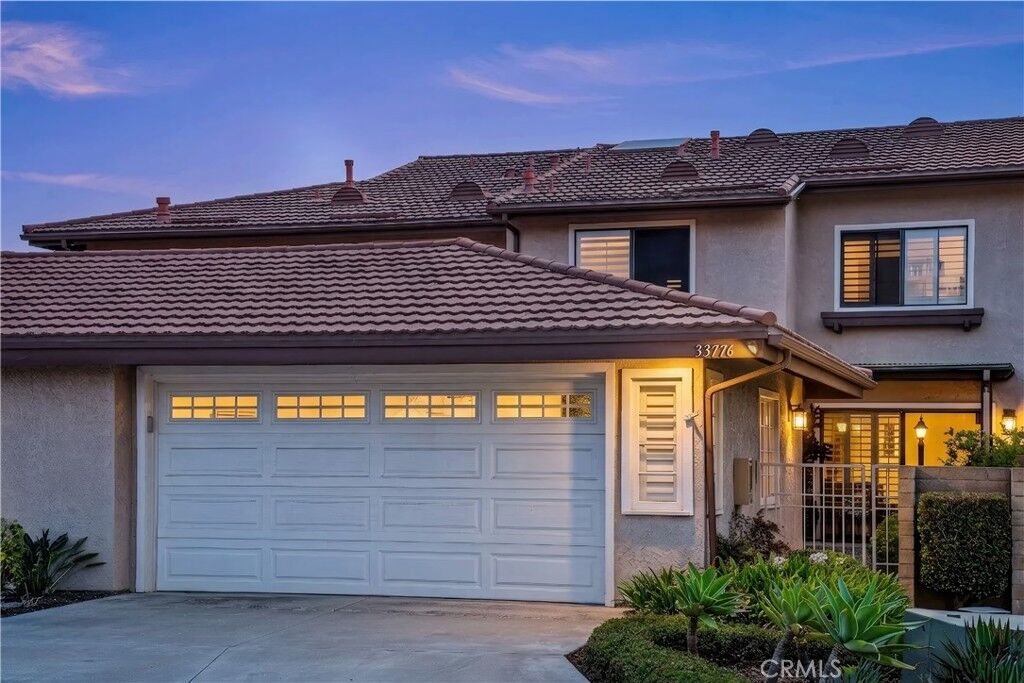
The attached two-car garage provides ample parking and storage while complementing the home's highly desirable floor plan. Unlike many homes in the community, this residence also features a full-size driveway and a fully finished garage, offering additional flexibility and functionality.
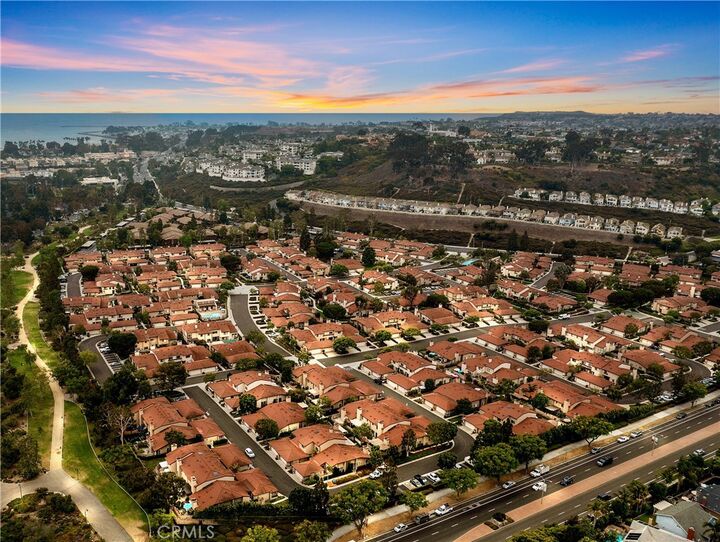
Residents of Seaside Villas enjoy resort-style amenities including two pools, two spas, a clubhouse, barbecue areas, expansive greenbelt spaces, and direct access to the Sycamore Creek Trail, which leads to nearby parks, playgrounds, the Dana Point Community Center, and coastal recreation opportunities.
Ideally located just minutes from Dana Point Harbor, local beaches, shopping, dining, movie theaters, luxury resorts, and convenient freeway access, this home offers an outstanding opportunity to enjoy the very best of the Dana Point lifestyle.